

The United States had 72,713,923 natural-gas distribution services in 2024, according to the Pipeline and Hazardous Materials Safety Administration. A natural gas hookup joins that extensive utility network, but getting a pipe to the building is only part of the work.
For a builder, the harder task is coordinating the people who control design, access, installation, testing and approval. A utility crew can finish its work while the building still lacks permission to operate equipment. Treat the hookup as a construction project with named owners and documented handoffs, not a single delivery date.
Hookup Stages and Who Leads Each One
A hookup moves through distinct stages, even when crews perform some work in parallel. Read the table from top to bottom as the order of work, then use it to assign responsibility before anyone commits to an installation date.
Hookup stages, owners and common holdups
| Stage | Leads | What closes the stage | Common holdup |
|---|---|---|---|
| Design and meter location | Builder with utility design team | Site plan, load estimate and meter position agreed | Site data sent late; meter moved after design |
| Easements and access | Builder or property owner | Rights-of-way and access agreements signed | Agreements can take many months |
| Main and service line | Gas utility | Main extended and service line tapped | Utility scheduling and conflicts with other underground work |
| Customer-side piping | Licensed contractor | Service-entrance and building piping installed | Redesign when the entrance or meter location changes |
| Pressure test | Contractor, witnessed as the jurisdiction requires | Isolated segment tested and results recorded | Leaks at fittings and regulators |
| Inspection | Authority having jurisdiction | Installation passes inspection against code | Missing documents or failed items |
| Meter set and release | Gas utility | Written release issued, meter set, gas turned on | Release waits on inspection sign-off |
The builder generally coordinates customer-side piping and meter-location details, while the utility generally controls the main and service connection up to the meter. Confirm that boundary in the utility's service requirements. Ownership, installation responsibility and maintenance responsibility aren't necessarily identical.
For example, a utility may approve a meter location, but the builder still has to provide a suitable wall, clear access and correctly positioned entrance piping. If the architect later moves a doorway into that space, the plumbing contractor can't resolve the conflict alone.
Manage handoffs, not just completion dates
Give every stage a named person who can confirm its deliverable. “Utility design is underway” isn't a closeout milestone. An approved drawing showing the route, meter position and service requirements is much more useful.
Keep those deliverables in the construction schedule alongside civil, mechanical and electrical work. That lets the superintendent distinguish a crew availability problem from a missing prerequisite. Calling for an earlier installation won't help when the utility is still waiting for an executed access agreement.
First schedule check: Review easements and access before chasing a construction slot. An unresolved property right can outlast the fieldwork and prevent the utility from finalizing its route.
Although design discussions start first, check the easements and access row immediately. It can carry the longest lead time, particularly when the proposed route crosses land the builder doesn't control.
How to Sequence a Hookup from Request to Gas On
Start with the information the utility needs to make a workable design. Then move toward approvals in a controlled sequence rather than installing first and trying to obtain acceptance afterward.
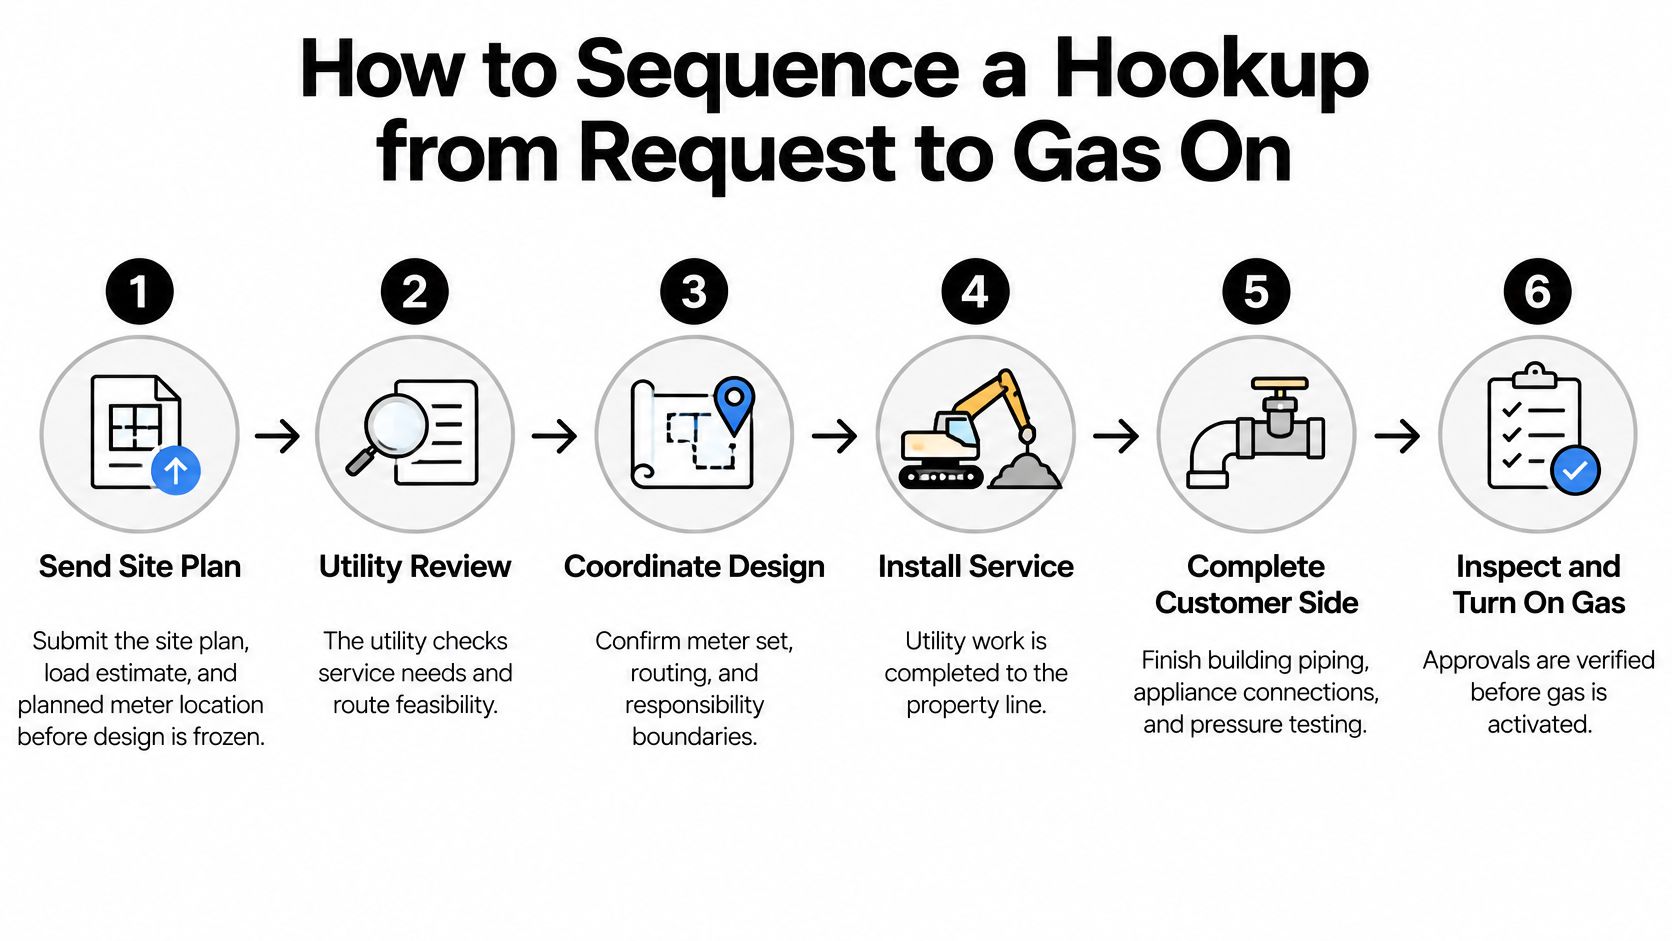
The builder's installation sequence
Send the site plan, load estimate and proposed meter location before design is frozen. Include equipment input ratings and identify loads expected to operate together, so the utility isn't designing around an incomplete appliance list. A common slip is submitting an early architectural plan without telling the utility that the mechanical equipment has changed.
Secure every easement and access agreement along the proposed route. Resolve who can authorize entry, excavation and future maintenance before treating the route as available. Don't assume that permission to cross a neighboring parcel during construction grants the utility permanent access.
Confirm the customer-side design against utility requirements. Have the licensed contractor coordinate the service entrance, regulator arrangement and meter connection before ordering or fabricating piping. Installing to an unapproved meter position can leave otherwise sound work in the wrong place.
Install building piping and appliance connections while keeping test points accessible. Coordinate sleeves, supports, shutoffs and equipment clearances before walls or ceilings conceal the work. Closing finishes too early makes inspection, leak investigation and correction unnecessarily disruptive.
Isolate the supply and have the contractor pressure-test the defined new piping segment. The NFPA 54 testing provisions identify air, nitrogen, carbon dioxide or another inert gas as test media and require supply isolation. The common mistake is an unclear test boundary that leaves newly installed joints untested or exposes pressure-sensitive equipment to an unsuitable test pressure.
Request inspection from the authority having jurisdiction and correct failed items before rebooking. Submit the permit details, approved plans and test documentation the inspector expects, with the installation accessible for examination. Don't reserve startup trades on the assumption that an inspection appointment guarantees a pass.
Obtain the utility's written release and let its authorized personnel complete the meter set and gas activation. Qualified personnel must then perform the required purge and commission appliances individually, checking connections and operation under the approved procedure. A frequent slip is treating permission to introduce gas as permission for anyone on site to purge piping or light equipment.
Make the final handoff auditable
The builder coordinates this sequence, but qualified gas professionals perform the gas work. Purging is not just opening a valve to let air escape. It requires a procedure appropriate to the installation, controlled discharge arrangements, and management of ignition sources.
A clean handoff includes a signed release, a set meter and a documented purge, followed by equipment startup records. Record who performed each activity and which equipment was commissioned. That gives the owner a usable operating record rather than a collection of verbal assurances.
Pressure Test Rules and How to Read Them
Pressure test requirements by source
| Requirement source | Test medium | Test pressure | Minimum hold time |
|---|---|---|---|
| NFPA 54, new fuel-gas piping | Air, nitrogen, carbon dioxide or other inert gas, supply isolated | Set under the adopted fuel-gas code for the exact segment, with appliances and controls that cannot take it isolated | Hold long enough to prove stability for that pipe volume under the adopted rule |
| Knoxville Utilities Board natural gas service-line specification | Uncontaminated air or inert gas | 92–96 psig, establishing a 60 psig maximum allowable operating pressure | Confirm the governing utility specification before testing |
Read each row as a different job. NFPA 54 covers new fuel-gas piping on the customer side when adopted locally, while the KUB document is a utility service-line specification. A service-line result does not certify building piping, and building piping does not prove the service line.
That split is where hookups stall. The utility, the plumbing or mechanical contractor, and the inspector can each be looking at a different segment, a different pressure class, and a different acceptance form. Before anyone connects a gauge, name the exact pipe being tested, the party responsible for it, and the document that sets the pass condition.
Define the pressure boundary
A hookup test verifies an isolated pressure boundary, including fittings, valves, regulator connections and flexible connectors inside the work scope. A test boundary works like a bathtub with the drain closed: if one opening is missed, the level can fall and the reading means little.
Isolation still needs judgment. The contractor must identify components that cannot withstand the specified test, disconnect or isolate them appropriately, and verify excluded connections through the approved commissioning procedure. A regulator or appliance can be damaged if someone treats its normal inlet pressure as its allowable test pressure.
Use a suitable calibrated gauge or recording instrument capable of showing pressure loss. Record the test boundary, medium, target pressure, start and finish readings, duration and witness where required.
Give the test enough time
Pipe volume matters because a larger system needs more observation time before small leaks become visible on the gauge. Calculate internal volume from the actual pipe sizes and lengths rather than estimating from building floor area.
Higher operating pressures also demand deliberate component selection and isolation. Before gas introduction, verify that regulator settings suit the downstream system and each appliance's inlet-pressure limits.
Acceptance rule: Readings must remain stable for the full required hold time, with results recorded and accepted by the responsible authority.
If pressure falls, investigate and correct the cause, then repeat the required test. Do not shorten the hold period to preserve an inspection appointment or explain away an unexplained loss.
Permits, Easements and Delays That Compound
A 2025 case involving a 314-home Colorado development shows how utility dependencies can overlap: the builder alleged that gas and electric delays contributed to lost sales and substantial damages, with reported issues including a high-pressure gas-line conflict, access agreements that took 14 months, and a hookup approval process expected to take three to six months, according to The Denver Post's reporting.
Those are project-specific circumstances, not a standard hookup timeline. Their value is the warning they give a builder: access, design and approval problems can persist long enough to disrupt sales, inspections and trade sequencing.
Convert dependencies into dated checkpoints
Consider a typical route conflict. The utility proposes a service path, the civil contractor discovers another underground installation, and the revised route crosses property outside the original agreement. The owner now needs permission for the new route before the utility can settle the design.
Meanwhile, the builder may have installed entrance piping for the original meter location. Moving that location can trigger customer-side redesign and further inspection work.
Track these checkpoints explicitly:
- Rights-of-way and access: Identify the landowner, required agreement, signing authority and planned execution date.
- Meter-location approval: Retain the accepted location on the current site plan and flag later architectural changes.
- Utility design sign-off: Record the approved route and unresolved conflicts with drainage, electrical equipment or streetlighting.
- Permit validity: Record issue dates, expiry dates, inspection prerequisites and the person responsible for extensions.
Start the permit schedule during design
A hookup commonly requires coordination with building, gas and mechanical permits, although local authorities determine whether these are separate permits or combined approvals. Excavation or work in a public right-of-way may require additional authorization. Ask the permitting office which approvals apply to the actual work, not just the project's description.
For an addition in Massachusetts, Aureli Construction's explanation of Massachusetts home addition permit rules provides useful context for coordinating the broader building approval process. The local authority still determines the gas-work permits and inspection sequence.
Begin this schedule at design, not framing. Work backward from the anticipated inspection date so permits remain valid when inspectors need to examine the installation.
A promised utility date isn't an occupancy plan. Carry contingency for unresolved approvals and identify which trades can proceed without gas.
As soon as a dependency passes its planned date, escalate in writing to the utility's project lead. State the missing deliverable, who controls it and which construction activities it blocks. Then re-sequence affected trades rather than leaving them booked against an unsupported completion date.
Utility-Ready Does Not Mean Building-Ready
A meter set at the property line is not permission to light a burner. Utility construction, customer-owned piping, appliance connections and authorization to operate are separate milestones, and a different party controls each one. When a project treats them as a single finish line, delays stack up, because nobody owns the gap between them.
The approval layers become clear in the requirements for documented construction specifications, inspection and compliance before new or reconstructed facilities enter service. Florida's gas safety rules, for example, call for business-district leakage surveys at least annually, which means gas safety obligations continue well after the initial hookup.
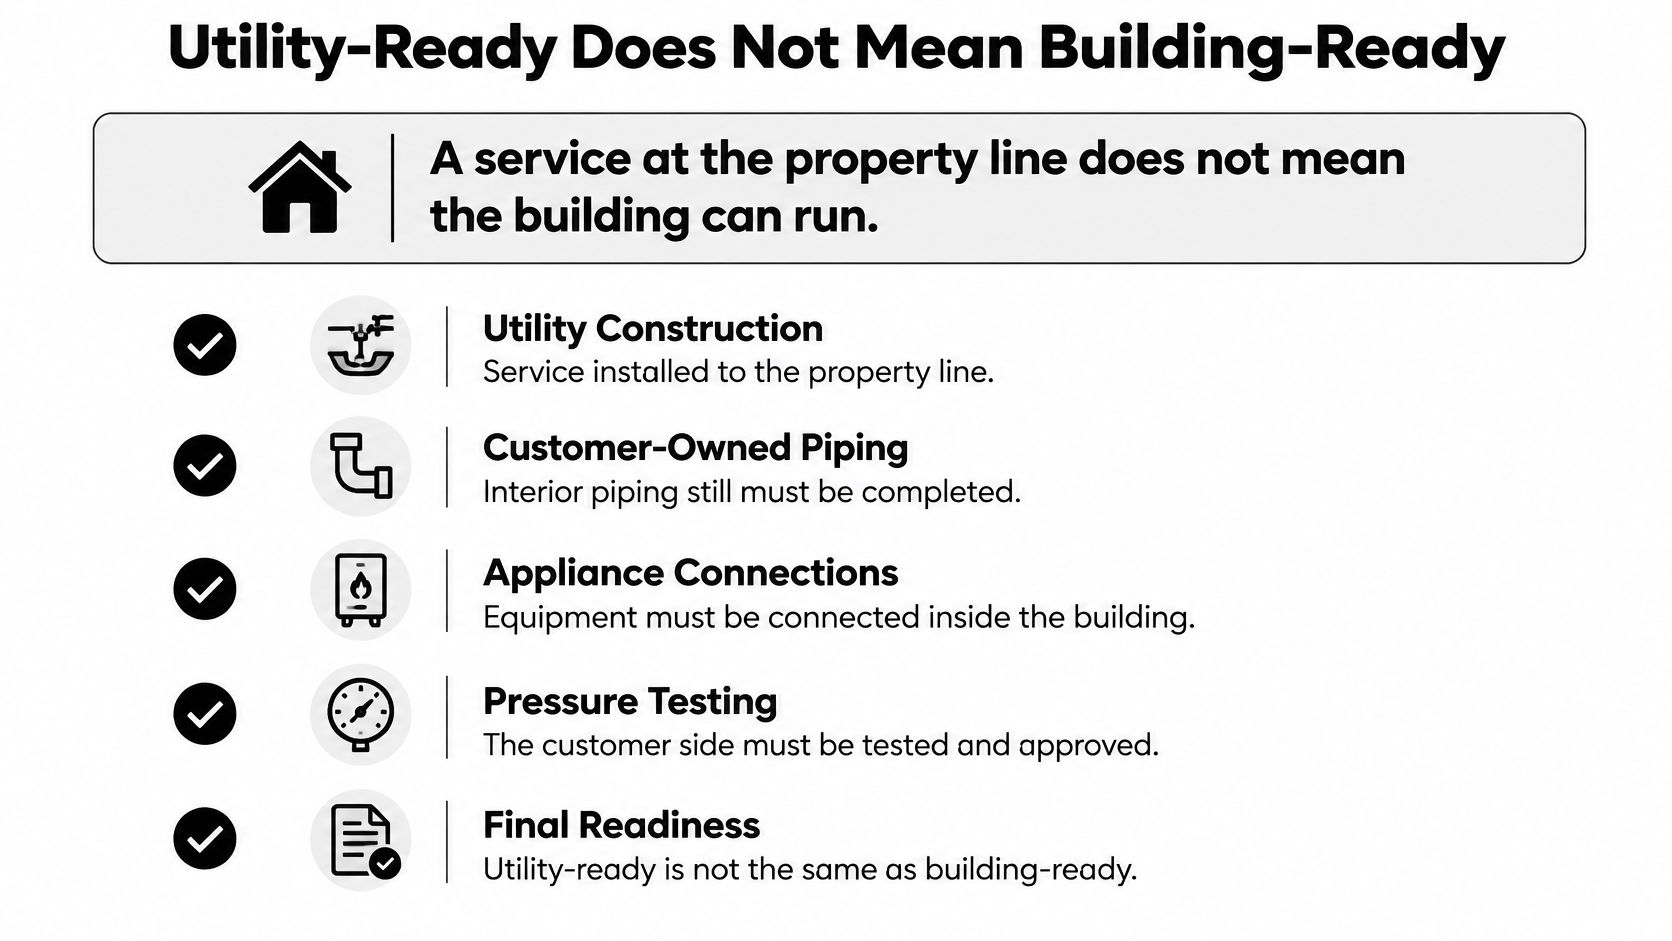
Separate meter readiness from equipment readiness
Ask the utility which items it requires before setting the meter, then ask the inspector and commissioning contractor what must be complete before appliances operate. Those lists are not interchangeable, and treating them as one list is where projects stall.
The meter works like power reaching a building's main panel. Until every circuit is wired, inspected and energized, the building still has no usable electricity. Maintain a readiness package containing:
- Documented specifications: Current drawings, piping information and approved revisions that match the installed work.
- Passed pressure test: A record identifying what was tested and the accepted result.
- Inspection sign-off: Confirmation that corrections are closed, not merely that an inspector visited.
- Compatible appliances and regulation: Certification and manufacturer documentation confirming the equipment's gas type and acceptable inlet pressure match the supplied conditions.
- Written release: Authorization from the responsible utility or authority to place the relevant installation in service.
Keep the package available to the superintendent, gas contractor and startup technicians. Missing paperwork can stop acceptance even when the physical installation looks finished.
Inspect the details before the inspector arrives
Common problems include untested fittings added after the original test, missing shutoffs, unsuitable regulator selection and field changes that never reached the approved plan. Have the contractor walk the installed route against the drawings before requesting final inspection.
Concealed work needs particular attention, and renovation sequencing shows why. The basement finishing process depends on rough-in inspections finishing before drywall closes the walls, and gas piping follows the same rule. Piping access and required inspections must be resolved before crews close ceilings or walls, because reopening finished surfaces to reach a fitting costs far more than testing it while it is still exposed.
For commercial properties, a completed service doesn't independently release generators, boilers or process equipment for operation. Startup technicians may need electrical power, functioning ventilation, proven interlocks and verified ignition controls before they can commission gas equipment.
Schedule electrical and gas commissioning together where their work intersects. A generator technician shouldn't arrive to find the gas release missing, and a gas startup contractor shouldn't have to bypass an unfinished safety interlock to demonstrate operation. Operational readiness means the complete system is ready, not just its fuel connection.
Temporary Gas Supply and Next Steps
Temporary natural gas supply is a bridge, not a shortcut around utility or building approvals. It can support construction and commissioning while a permanent line is delayed, or provide supply where pipeline service isn't available.
Suitable applications include model homes that need working fireplaces and ranges, backup-generator commissioning, and startup of rooftop units or building heat before occupancy. Whether interim gas supports occupancy depends on the authority's acceptance of the complete arrangement. Fuel availability alone doesn't authorize a building to open.
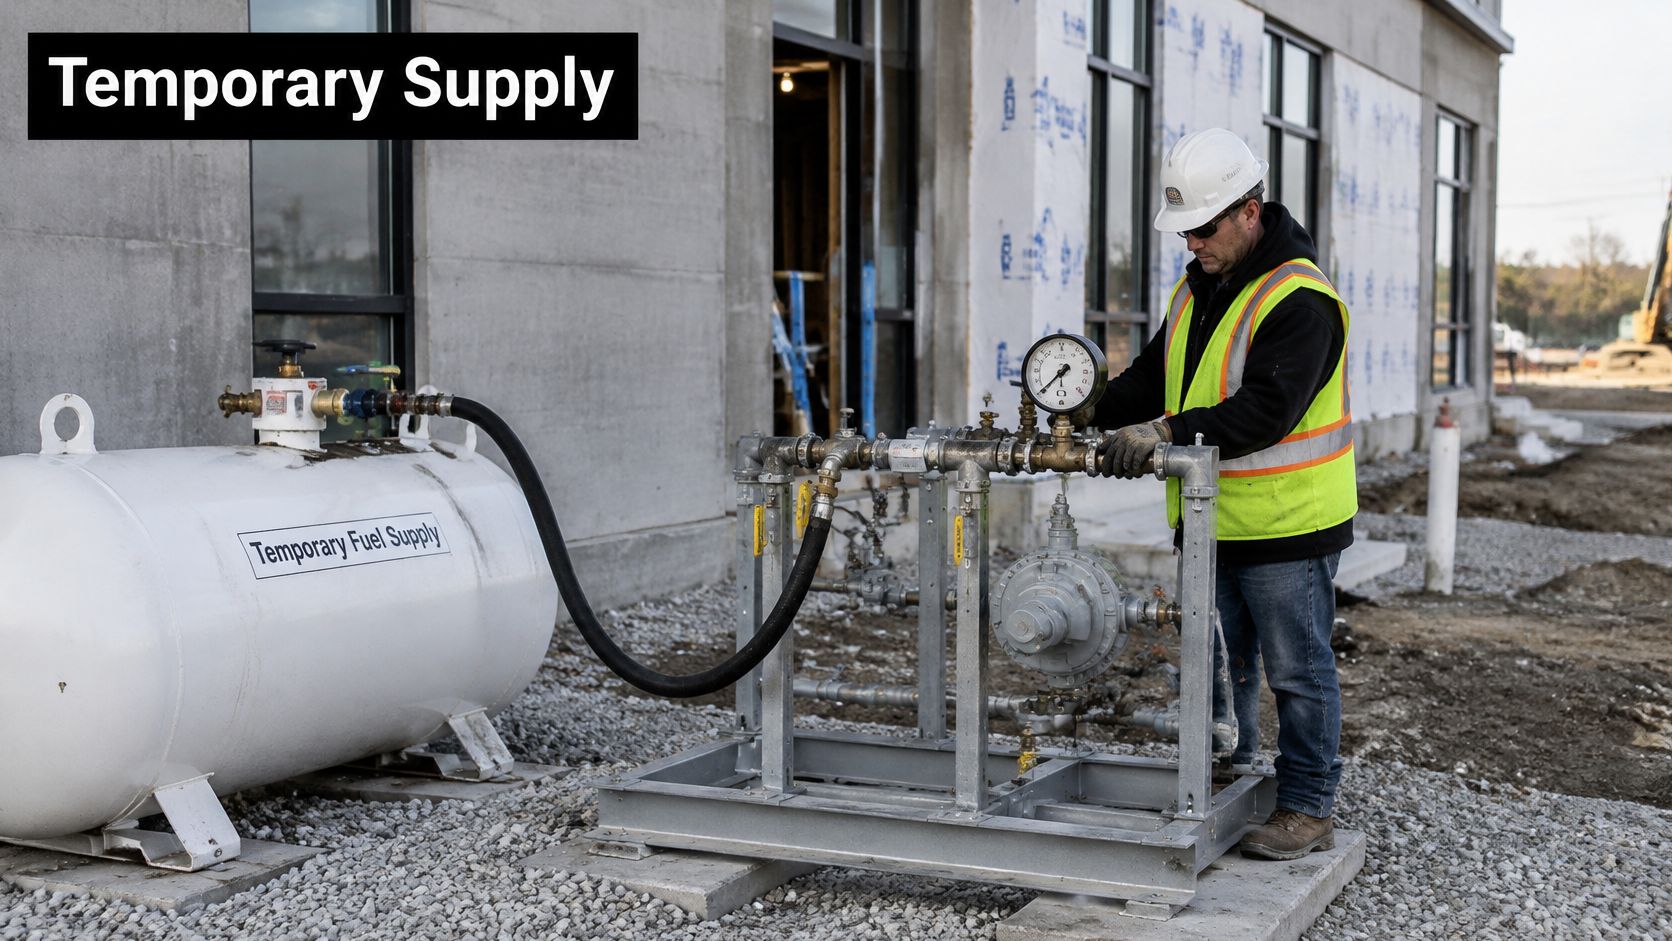
Decide whether interim supply fits the project
Evaluate the expected delay, the building's gas load and the available installation space. A small commissioning load presents a different supply requirement from sustained heating or simultaneous industrial equipment operation.
Give the temporary-supply team equipment input ratings and the expected operating schedule. Identify peak simultaneous demand rather than relying only on average consumption. That helps establish whether the proposed arrangement can support startup and normal use without inadequate pressure or interrupted supply.
Site layout matters too. Confirm that the property can accommodate a trailer-mounted or secured unit, delivery access and the clearances required for the installation. Don't reserve a location that later becomes a material-storage area or blocks emergency access.
We rent mobile natural gas for buildings and pipelines while customers wait for permanent lines or where pipelines don't serve the site, with systems that connect to residential, commercial and industrial natural-gas lines. Our gas boxes also serve model homes during subdivision sales and permanent-service delays, and we coordinate with gas utilities for the transition to permanent supply.
Authorize the temporary arrangement before operation
Temporary equipment still needs a controlled connection and approval process:
- Confirm jurisdictional acceptance. Establish whether interim supply is permitted for the intended construction, commissioning or occupancy use, and identify any permit revisions.
- Verify regulator outlet settings. Have the qualified installer check them against every connected appliance's inlet-pressure limits.
- Pressure-test downstream piping. Define the temporary connection's test boundary so newly added work isn't omitted.
- Record stable readings for the full hold time. Keep the accepted test record with the project's commissioning documents.
- Obtain the responsible utility or authority's release before energizing equipment. Coordinate appliance startup with the authorized gas professionals.
An interim connection needs the same discipline around testing and release as permanent work. Its temporary status doesn't reduce the consequences of an incorrect regulator setting, an unverified joint or an unauthorized startup.
Before the next utility meeting, confirm who signs the final release and what that person needs to see. Bring the dated checkpoint list, identify unresolved dependencies and agree on a documented handoff from temporary operation to permanent service.
We provide temporary mobile natural gas for buildings and pipelines awaiting permanent service, including supply for equipment commissioning and delayed hookups. Visit Blue Gas Express to discuss your site's gas load, access conditions and utility coordination needs so the interim supply fits the project's approval and construction schedule.